
A bathroom remodel follows a clear sequence of steps, from the initial consultation and design phase through demolition, plumbing and electrical work, installation of fixtures and finishes, and a final walkthrough to ensure quality. Understanding how bathroom remodeling works helps you prepare for each phase, anticipate potential challenges, and collaborate effectively with your contractor. The process typically takes three to six weeks for a standard bathroom, though larger projects or custom work may require additional time.
Why Bathroom Remodels Require More Planning Than Other Projects
Bathrooms contain more systems per square foot than any other room in your home. Plumbing, electrical, ventilation, waterproofing, and structural elements all converge in a relatively small space. A poorly planned bathroom remodel can lead to water damage, code violations, or costly callbacks. Unlike kitchen remodels, which can sometimes proceed in phases, bathrooms typically need to be taken fully out of service during construction. This makes accurate scheduling and coordination essential.
The layout choices you make during planning determine whether plumbing can stay in place or requires relocation, which affects both budget and timeline. Moving a toilet or shower drain means breaking through the subfloor and potentially rerouting vent stacks. These decisions cascade through every subsequent phase of the project.
The Initial Consultation Sets Project Scope and Expectations
Your contractor will visit your home to assess the existing bathroom condition, measure the space, and discuss your goals. This meeting covers budget parameters, must-have features, preferred materials, and any mobility or accessibility considerations. A thorough contractor will photograph existing conditions, test for hidden issues like soft flooring or mold, and ask about household routines to minimize disruption.

During this phase, you should receive a detailed written estimate that breaks down labor, materials, permits, and contingency allowances. For homes in Middlesex and surrounding counties, local building codes may dictate specific requirements for ventilation, electrical circuits, or fixture clearances. Your contractor should explain how these regulations affect your design options.
Design Development Turns Ideas into Buildable Plans
Once you approve the preliminary scope, the design phase begins. This includes creating floor plans, selecting fixtures, choosing tile and flooring materials, and specifying finishes like faucets, lighting, and hardware. Many contractors provide 3D renderings or mood boards to help you visualize the finished space.
Material selections should happen early. Lead times for custom vanities, specialty tile, or specific fixtures can stretch several weeks. Locking in these choices before demolition begins prevents delays mid-project. Your contractor will also coordinate any necessary permits during this phase, which can take one to three weeks depending on local building department workload.
Step-by-Step Construction Process from Demolition to Finishing
The construction sequence follows a logical order based on building trades and material dependencies. Each phase must be completed and inspected before the next can begin.
Demolition and Structural Work
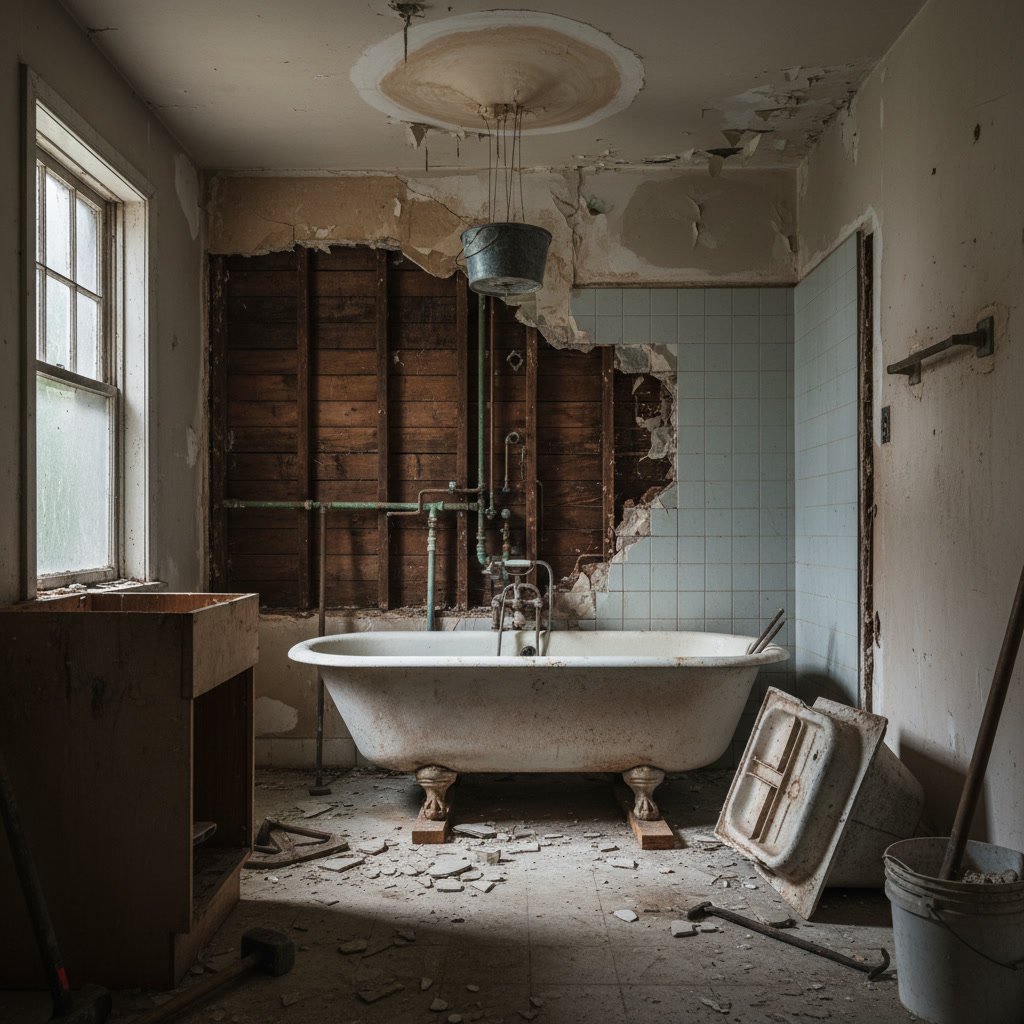
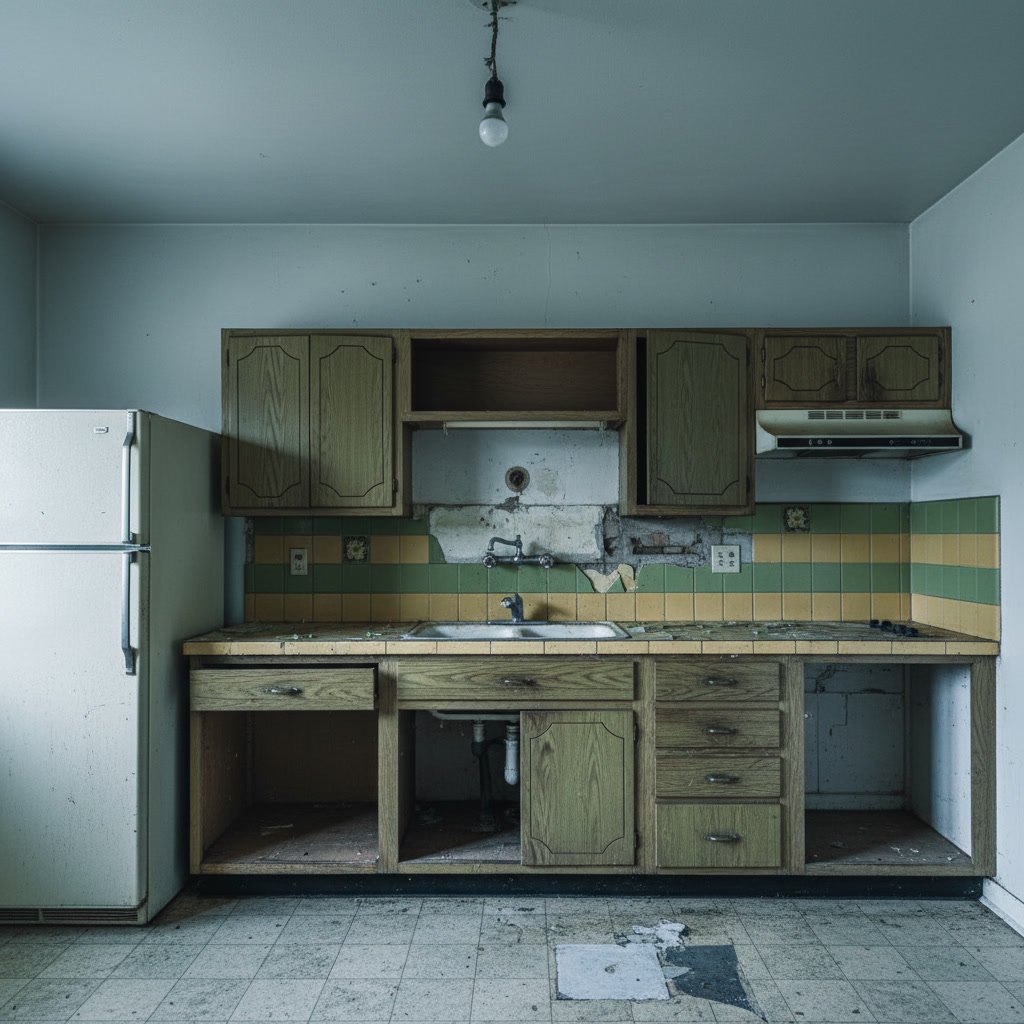
The crew removes existing fixtures, cabinets, tile, and flooring down to the studs and subfloor. This exposes the framing and allows inspection for rot, mold, or outdated plumbing that needs replacement. If you are expanding the bathroom or adding features like a larger shower, framing changes happen now. Subfloor repairs or reinforcement occur before any new plumbing or electrical rough-in begins.
Plumbing and Electrical Rough-In
Licensed plumbers install new supply lines, drain pipes, and vent stacks. Electricians run wiring for lighting, outlets, exhaust fans, and any heated floor systems. This work stays hidden behind walls, so inspection and code compliance are critical. Most municipalities require a rough-in inspection before walls can be closed.
Insulation, Drywall, and Waterproofing
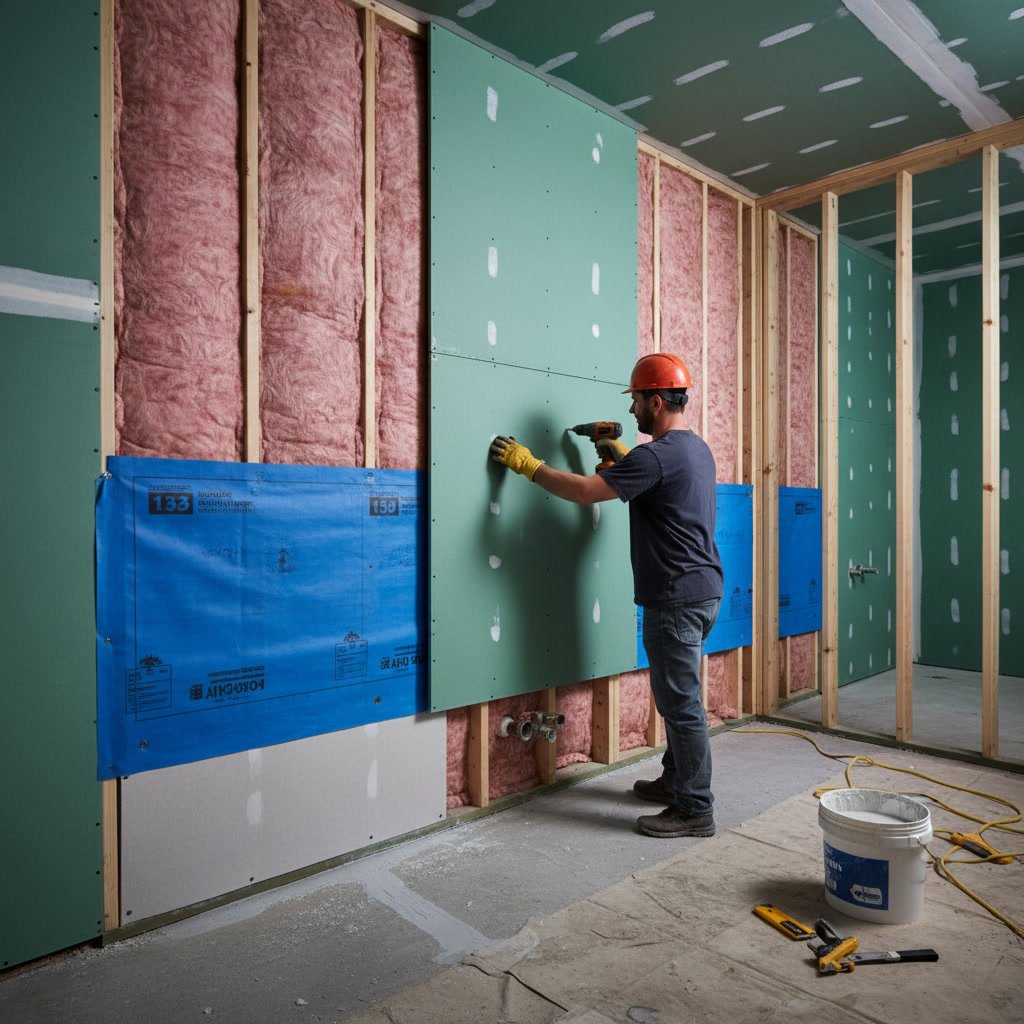
After rough-in approval, insulation goes into exterior walls, followed by moisture-resistant drywall or cement board in wet areas. Waterproofing membranes are applied to shower walls and floors to prevent water intrusion. This step is non-negotiable and often accounts for callbacks when skipped or done improperly. Drywall is taped, mudded, and sanded smooth.
Tile Installation
Tile work begins with floors, then moves to shower walls and tub surrounds. Professional installers ensure proper slope in shower pans for drainage and use waterproof grout and sealants. Tile layout affects the visual balance of the room, so experienced installers plan cuts and patterns to minimize waste and awkward seams.
Fixture and Finish Installation
Once tile is set and cured, the vanity, toilet, shower doors, and lighting fixtures are installed. Plumbers return to connect supply lines and test for leaks. Electricians install switch plates, light fixtures, and exhaust fans. Painters apply final coats to walls and trim. Hardware like towel bars, mirrors, and toilet paper holders go in last.
How Long Each Phase Takes in a Typical Bathroom Remodel
Demolition typically takes one to two days, depending on the size of the bathroom and the extent of removal required. Plumbing and electrical rough-in takes two to four days, followed by a day or two waiting for inspection approval. Drywall and waterproofing take another two to three days, including drying time between coats of joint compound.
Tile installation is the longest phase, often requiring four to seven days when you include setting, grouting, and curing time. Final fixture installation and finish work take two to three days. These timelines assume no major surprises and steady material availability. Delays in permit approval, special-order fixtures, or unexpected structural issues can extend the schedule.
What to Expect with Permits and Inspections
Most bathroom remodels that involve plumbing, electrical, or structural changes require building permits. Your contractor should handle permit applications, but you remain legally responsible as the property owner. Inspectors will visit at key milestones, typically after rough-in work and again before final completion.
Failed inspections cause delays, so working with a contractor experienced in local codes reduces this risk. Inspectors look for proper venting, GFCI outlets near water sources, adequate clearances around fixtures, and correct waterproofing techniques. Some jurisdictions require energy-efficient ventilation fans or low-flow fixtures to meet current standards.
How to Prepare Your Home and Family for the Remodel
If you have only one bathroom, arrange alternate facilities before work begins. Some families use a portable toilet for the duration, while others shower at a gym or relative’s home. Protect surrounding areas from dust by sealing doorways with plastic sheeting. Contractors will use floor protection, but fine dust can travel through HVAC systems.

Clear a path for workers to access the bathroom and remove any valuables or breakables from adjacent rooms. Expect noise during demolition and tile cutting. Establish daily work hours with your contractor and confirm cleanup expectations. Most professional crews clean the work area at the end of each day and haul away debris regularly.
Common Surprises That Surface During Demolition
Opening walls often reveals issues invisible during the planning phase. Rotted subfloors from long-term leaks, outdated plumbing that no longer meets code, undersized electrical wiring, or inadequate structural support for heavy tile are common discoveries. Experienced contractors build contingency allowances into estimates to cover these unknowns, typically 10 to 15 percent of the project cost.
Older homes in Connecticut sometimes have galvanized steel pipes that should be replaced when exposed, or knob-and-tube wiring that must be updated before walls close. These changes add cost and time but prevent future problems. A contractor who communicates these issues clearly and provides options demonstrates professionalism and protects your investment.
The Final Walkthrough Ensures Quality and Satisfaction
Before the contractor considers the job complete, schedule a final walkthrough together. Test every fixture, flush the toilet multiple times, run water in the shower and sink to check for leaks and proper drainage, and operate all lighting and ventilation. Inspect grout lines, caulk seams, and paint edges for quality.
Create a punch list of any items that need adjustment, touch-up, or correction. Professional contractors expect this process and will address issues promptly. Check that all permits have received final inspection approval and obtain copies of warranties for fixtures, tile, and workmanship. This documentation protects you if problems arise after the contractor leaves.
Maintaining Your New Bathroom for Long-Term Performance
Proper maintenance extends the life of your remodel and prevents small issues from becoming expensive repairs. Reseal grout lines annually in showers to maintain waterproofing. Clean exhaust fan covers quarterly to ensure proper ventilation and prevent mold growth. Check under sinks periodically for slow leaks that can damage cabinets or flooring.
Avoid abrasive cleaners on natural stone or specialty tile, and follow manufacturer recommendations for fixture care. If you installed a heated floor system, keep the thermostat settings moderate to prevent tile cracking from thermal stress. These simple habits protect your investment and keep the bathroom looking fresh for years.
Experience Makes the Difference in Remodeling Projects
CT Home Remodeling LLC has completed hundreds of bathroom remodels across central and eastern Connecticut over 17 years. Each project benefits from refined processes, strong trade relationships, and deep knowledge of local building requirements. Similar to the kitchen remodel process, bathroom renovations demand coordination across multiple trades and careful attention to code compliance.
A successful bathroom remodel transforms daily routines, adds measurable home value, and delivers years of reliable performance. The process requires patience and clear communication, but the result is a space tailored to your needs and built to last. Whether you need a simple refresh or a complete reconfiguration, understanding each phase helps you make informed decisions and sets realistic expectations.
CT Home Remodeling LLC brings craftsmanship and client-focused service to every bathroom project in Middlesex, New Haven, Tolland, and surrounding counties. If you are ready to start planning your bathroom remodel, call 860-532-7156 to schedule a consultation and receive a detailed project estimate.